Get $1,600 Cash Back
13 - 1 LAKESIDE DRIVE, St. Catharines (Port Weller) — listed at $639,800. Earn buyer cashback at closing. No catches, just more money in your pocket.
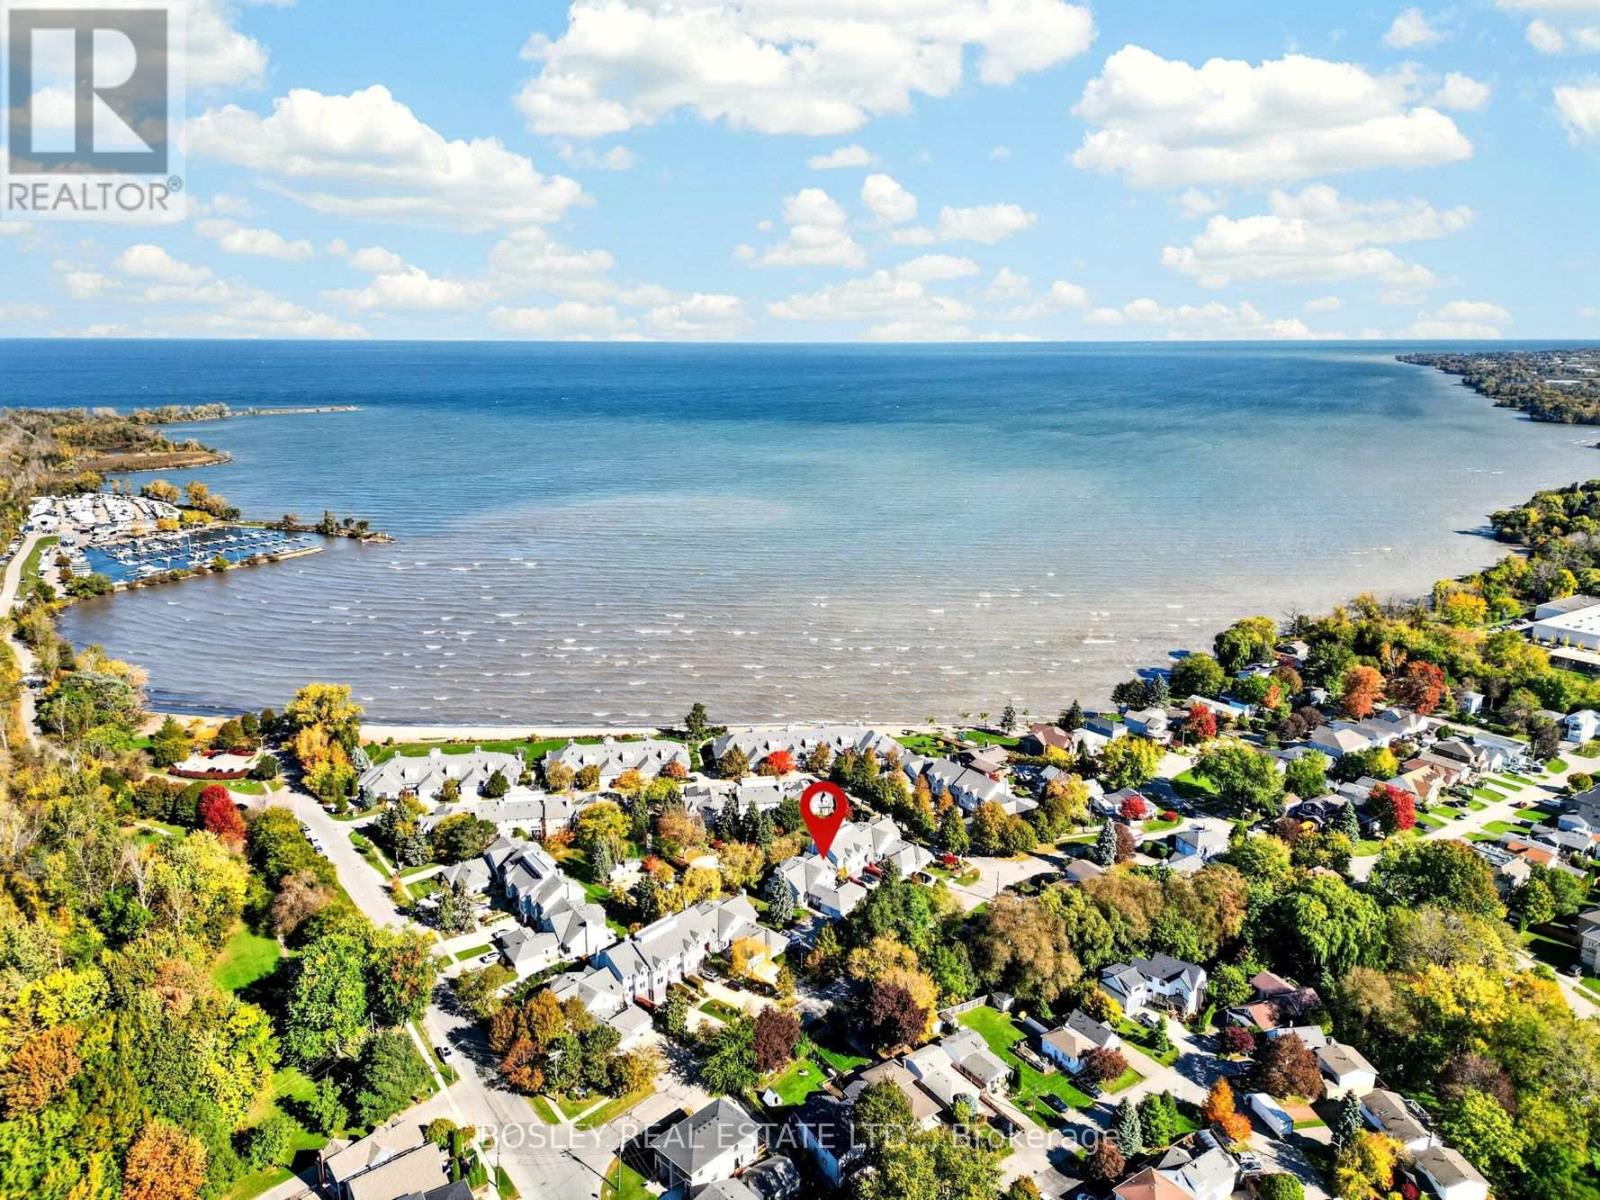
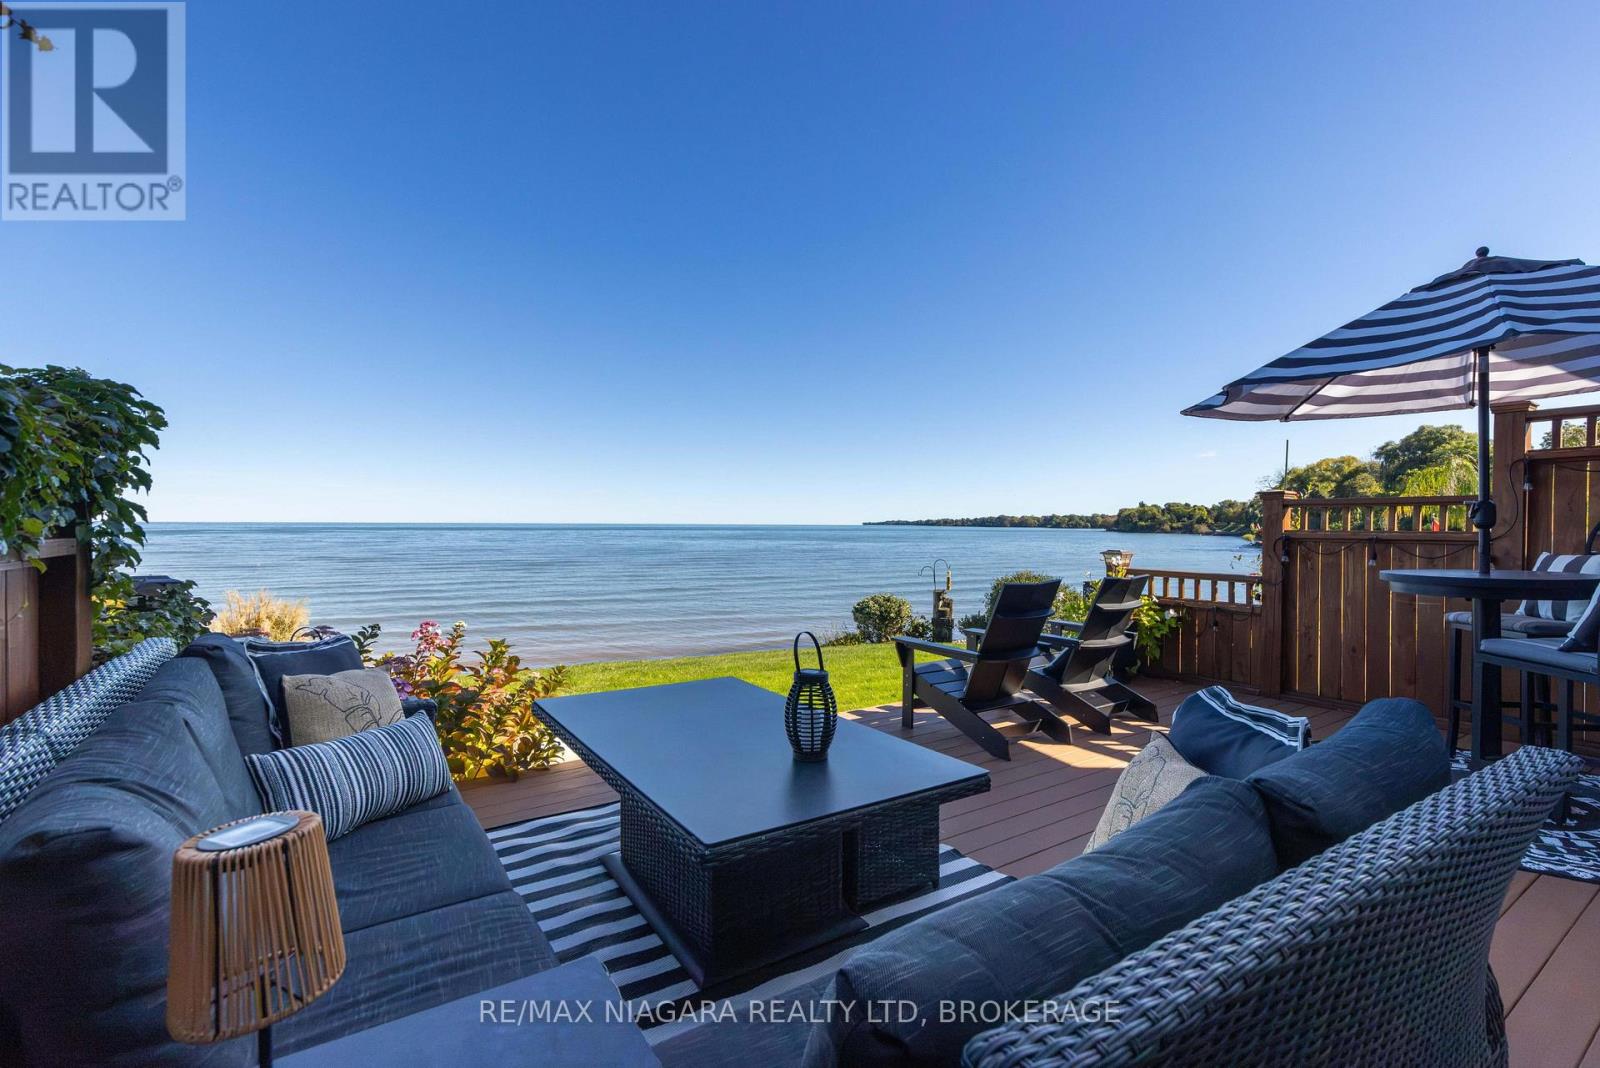
Life at Newport Quay unfolds at the water's edge, where lake views, coastal surroundings, and an easy sense of privacy come together. 1 Lakeside Drive, Unit 13 is part of this highly regarded community, shaped by its access to Jones Beach, the marina, and scenic walking trails. Inside, the home opens with a sense of scale that is sure to surprise. The foyer features a stained-glass detail on the front door and leads to a bright kitchen and grand dining room ready for everyday meals and gatherings. Beyond it, a sweeping living room is the statement space of the main floor. A fireplace creates a natural focal point, while a wall of windows fills the room with light and offers a walkout to a private balcony. The second floor is peaceful and private, with a skylight casting soft daylight into the hallway. The primary suite accommodates a king-sized bed with room to spare, with double closets and an ensuite with a separate shower and relaxing bathtub. The second bedroom offers its own double closet, while a 4-piece bath completes the floor. The lower level features a rec room with a fireplace and walkout to a private patio, offering flexibility as an office, craft room, or guest area. A 2-piece bath, interior garage access, and laundry room complete this level. Throughout, engineered hardwood in rich brown tones, chic tiles, soft carpets, and bright whites create a polished yet welcoming atmosphere. Beyond the home, Newport Quay offers beautifully landscaped grounds, an inground pool, and a gazebo. The monthly maintenance fee includes cable TV and internet, water, parking, building insurance, snow removal, grass cutting, garden maintenance, building improvements on a planned basis, and access to the pool, gazebo, and landscaped grounds. With so much included, the monthly fee makes it easy to enjoy the community without the usual upkeep. Set within a community where the lake sets the pace, this is a refined retreat that makes everyday living feel a little more special. (id:60164)
| Room | Level | Dimensions |
|---|---|---|
| Recreational, Games room | Basement | 4.65 x 4.24 meters |
| Bathroom | Lower level | 1.42 x 1.12 meters |
| Bathroom | Second level | 3.45 x 2.26 meters |
| Laundry room | Basement | 2.36 x 1.7 meters |
| Bedroom | Second level | 5.46 x 3.45 meters |
| Bathroom | Second level | 2.54 x 1.65 meters |
| Utility room | Basement | 1.88 x 1.02 meters |
| Bedroom 2 | Second level | 4.06 x 3.48 meters |
| Kitchen | Main level | 4.09 x 3.48 meters |
| Living room | Main level | 6.17 x 3.99 meters |
| Dining room | Main level | 4.24 x 3 meters |
What are the ongoing costs beyond the mortgage?+
Budget for annual property taxes of $5,555.28, a condo/maintenance fee of $716/mo, heating is forced air, natural gas. Always verify the latest figures with your agent before making an offer — these change yearly.
What's the parking situation?+
This property includes 3 spaces — Attached Garage, Garage.
How many fireplaces are there, and what type?+
This home has 2 fireplaces. Confirm the fuel type (wood, gas, or electric) and have it inspected — especially wood-burning, which needs a WETT certification for insurance.
What do the condo/maintenance fees cover?+
The $716/mo fee covers: Common Area Maintenance, Cable TV, Water, Insurance, Parking.
Who is 13 - 1 LAKESIDE DRIVE best suited for?+
With 2 bedrooms and 3 bathrooms, this is ideal for a couple, a small family, or as a low-maintenance investment property.
Does it have a basement, and is it finished?+
Yes — Finished, Full. A finished basement adds meaningful living space beyond the listed square footage.
Ask About This Property
Nearby Places
Searching nearby places…
Similar listings
 For Sale31 days15
 For Sale28 days49
 For Sale18 days34
 For Sale41 days42

The listing data above is provided under copyright by the Canadian Real Estate Association. While the information is considered reliable, its accuracy is not guaranteed by the Canadian Real Estate Association or getsetsold.ca. Neither getsetsold.ca nor its affiliates make any representations or warranties, express or implied, regarding the accuracy or completeness of the information presented here.